



Climate Resilient Building Codes in Dominica
The Climate Resilient Building Codes are the legally mandated structural standards used to ensure all physical development in the Commonwealth of Dominica can withstand extreme weather events. Formally updated through the Building Regulations 2022 and supported by the Climate Resilience Act (2018), these codes prioritise resistance to Category 5 hurricane winds, seismic activity, and high-intensity rainfall. The primary objective is to protect lives and minimise economic loss by ensuring that 90% of the national housing stock is resilient by 2030.
How are building codes enforced in 2025?
As of late 2025, the enforcement of building codes is a centralised function of the Physical Planning Division (PPD) under the Ministry of Housing and Urban Development. Every construction project, from private residential homes to large-scale infrastructure like the International Airport Project, must undergo a rigorous multi-stage approval process.
- Permit Review: Structural plans are reviewed for compliance with the OECS Building Code standards before a single brick is laid.
- Mandatory Inspections: Certified inspectors conduct on-site visits during critical phases, including foundation pouring, structural framing, and roof anchoring.
- Certificate of Occupancy: A building cannot be legally occupied or connected to national utilities (DOWASCO/DOMLEC) without a final inspection confirming adherence to the 2025 resilience standards.
What is the 5-Stage mandatory inspection process?
The Physical Planning Division (PPD) enforces a strict 5-stage inspection protocol that every developer must follow to receive a final Certificate of Occupancy. Failure to pass an inspection at any stage results in a mandatory “Stop Order” until the deficiency is corrected.
- Site Layout and Foundation Trench: Ensures the building is properly set back from roads and boundaries and that the foundation is resting on “competent” soil or rock.
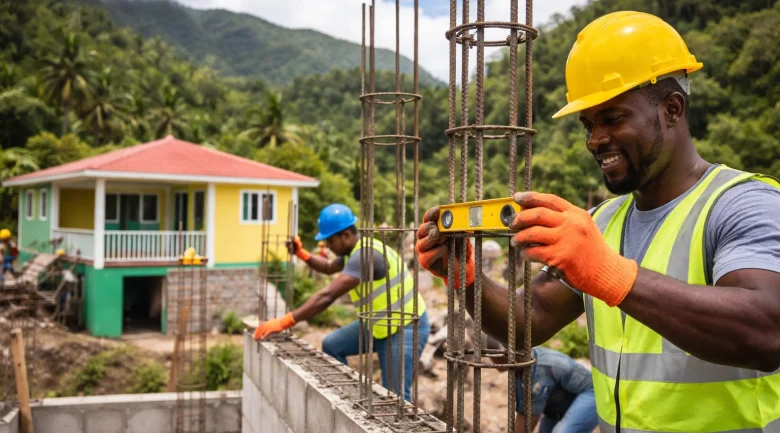
- Steel Reinforcement (Pre-Pour): Inspectors verify the size, spacing, and overlapping of steel bars in the foundation and columns before any concrete is poured.
- Floor Slab and Ground Works: Checks for the installation of moisture barriers (DPM) and the correct placement of plumbing and electrical conduits.
- Structural Framing and Ring Beam: A critical check of the vertical columns and the final horizontal “ring beam” that caps the walls.
- Final Inspection: A comprehensive review of the roof anchoring, electrical safety, plumbing connections, and overall compliance with the approved plans.
What are the specific structural standards?
The current regulations provide a tiered approach to safety based on the size and purpose of the structure. While larger commercial projects require full engineering certification, smaller residential units follow the Building Guidelines (2024 Update) to ensure affordability without sacrificing safety.
Wind and Hurricane Resistance
Following the 2017 Atlantic hurricane season, the codes were revised to require all roofing and structural frames to resist wind speeds exceeding 157 mph (Category 5 status). This includes mandatory hurricane clips, specific bolt-down requirements for rafters, and the use of impact-resistant glass or shutters for public buildings.
The Resilient Roofing Envelope
To prevent “roof lift-off”, the primary cause of home destruction during Hurricane Maria, the current code mandates a multi-layered anchoring system:
- Hurricane Straps: Heavy-gauge galvanized steel straps must be embedded into the reinforced concrete ring beam and wrapped over the rafters.
- Batten Spacing: Purlin and batten spacing is reduced in “high-pressure zones” (corners and ridges) to prevent the peeling of galvanized sheets.
- Fastener Density: Use of specialized “hurricane screws” with integrated washers is required, with a minimum density of five fasteners per square meter on the roof’s edge.
How does the Building Code manage landslides and seismic risks?
Given the volcanic topography and seismic activity of the territory, the building codes include specialized Geotechnical and Seismic Provisions. For any construction on slopes exceeding 20 degrees, a professional soil assessment is required to ensure the stability of the hillside.
- Shear Walls: Larger buildings are required to incorporate “shear walls”, stiffened reinforced concrete sections designed to resist the lateral (sideways) forces of an earthquake.
- Retaining Walls: Standards for “Gravity Walls” and “Cantilever Walls” are strictly enforced to prevent property damage from landslide debris.
- Drainage Systems: Mandatory site drainage plans must ensure that rainwater is directed into public drains or soak-aways, preventing the soil saturation that triggers slope failure.
Resilient Materials and Quality Control
The code strictly regulates the quality of construction materials. In 2025, specific standards are enforced for the salt-content of sand used in concrete (to prevent “spalling” or rebar corrosion) and the grade of timber used in roof construction to ensure long-term durability in a tropical, high-humidity environment.
Reinforced Wall and Foundation Standards
The code emphasizes Structural Integrity through the use of high-strength concrete and internal steel reinforcement.
- Concrete Strength: Standard residential construction requires a minimum 28-day compressive strength of 3,000 psi for foundations and columns.
- Steel Reinforcement: All vertical columns must contain a minimum of four high-tensile steel bars (typically #4 or #5) with lateral ties spaced no further than 6 to 8 inches apart.
- Vertical In-fill: For block-work walls, every third vertical cell must be reinforced with steel and filled with grout to create a “monolithic” wall structure.
How does the DOMCREP project support code compliance?
In November 2025, the Dominica Community Resilience Enhancement Project (DOMCREP), funded by the Green Climate Fund (GCF), reached its implementation phase. This project serves as a practical application of the building codes by focusing on:
- Shelter Retrofitting: Upgrading over 20 existing community centers to the highest 2025 structural standards.
- Technical Training: Providing “Training-of-Trainers” programs for local contractors and masons to ensure they have the skills to implement the newest code requirements.
- Public Awareness: Educating homeowners on the “Safe Building” techniques required to qualify for resilient housing grants and insurance.
What is the difference between the Building Code and Building Guidelines?
In official Dominican planning, it is important to distinguish between the two documents to avoid delays in the application process.
| Document | Application Scope | Technical Requirement |
| Building Code | Large commercial, multi-story, and public works. | Requires a certified structural engineer’s seal. |
| Building Guidelines | Private dwellings and shops under 3,000 sq ft. | Simplified “prescriptive” rules for local builders. |
How do these codes contribute to the 90% resilience target?
The enforcement of these codes is the primary mechanism for achieving the Climate Resilience and Recovery Plan (CRRP) 2030 goals. By ensuring that new buildings do not repeat the structural vulnerabilities of the past, the nation is systematically reducing its future disaster recovery costs. By late 2025, over 5,000 homes have been completed or retrofitted to these exact specifications, providing a template for regional resilient development.


